Bar back shelving
Brass frames and shelves for bottle displays, glassware and illuminated bar back features.
Bespoke brass shelving, display frames and bar structures made to drawing for hospitality, retail and premium interiors, with load, joints, glass interfaces and wall fixings reviewed before manufacture.
Project enquiry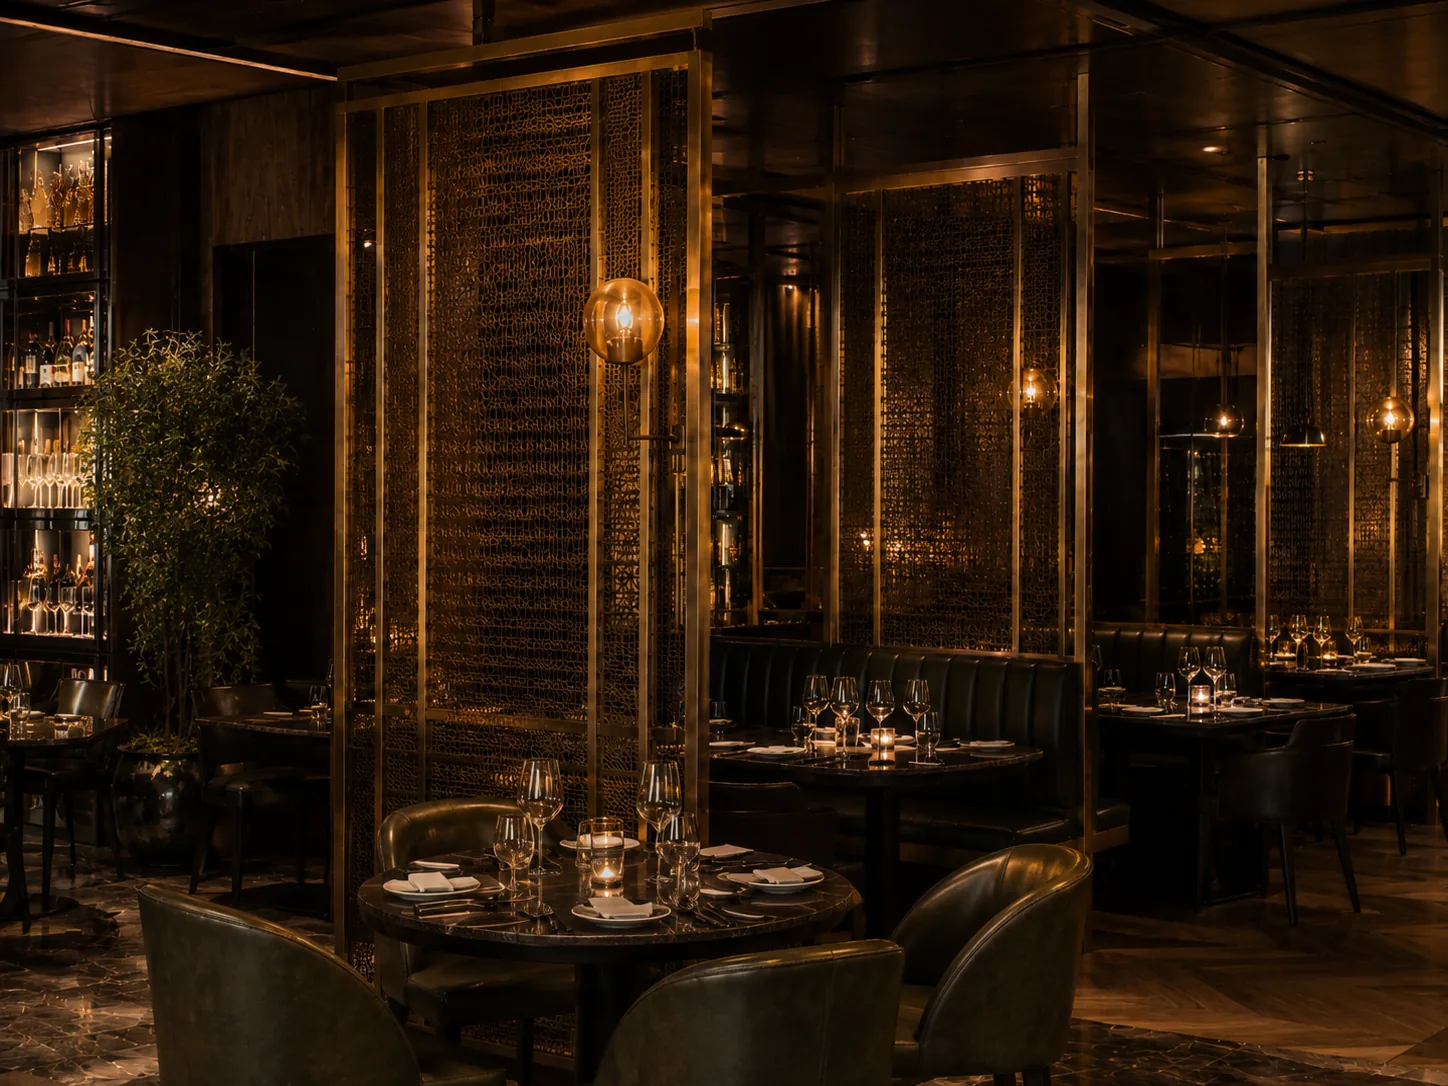
Concept visual showing a possible material application. Completed client projects are published only with the client’s permission.
Bespoke brass shelving, display frames and bar structures made to drawing for hospitality, retail and premium interiors, with load, joints, glass interfaces and wall fixings reviewed before manufacture.
Brass frames and shelves for bottle displays, glassware and illuminated bar back features.
Made-to-measure presentation frames, rails and shelves coordinated with glass or timber.
Decorative grids, partitions and open shelving used as functional room-defining elements.
Shelf dimensions, expected load and support spacing are required for a realistic structural concept.
Rebates, brackets, clearances and fixing holes are coordinated with partner-supplied components.
Welds, mitres and mechanical connections are detailed according to finish quality and assembly needs.
A clear project sequence helps us calculate accurately and manufacture the right component the first time.
Send a drawing, sketch, dimensions or reference image.
We align material grade, thickness, finish and visible direction.
Edges, joints, fixing points and transport sizes are checked.
Parts are cut, formed, welded and prepared to the agreed specification.
Grinding, brushing, polishing or patination is completed as specified.
Components are protected, packed and delivered; installation is agreed per project.
We work with architects, interior designers, fit-out contractors, joiners, restaurants, hotels and other professional project partners across the European Union.
We manufacture the metal frame and coordinate dimensions, supports and clearances for glass supplied as agreed.
Yes. The right construction depends on size, load, substrate and installation access.
Channels, openings and cable routes can be incorporated when lighting dimensions and access requirements are provided.
Yes. Large structures can be divided for transport and final assembly with planned joints.
Send a drawing, sketch, dimensions or reference image. Include quantity, material preference, finish and delivery location for a more accurate first assessment.